Serving Chicago, the North Shore & the Western Suburbs Design-build since 2009 Licensed & insured, IL Roofing & General Contractor
JANKODesign Build
Chicago Design-Build Remodeling

The remodel your home has been waiting for.

JANKO designs and builds refined kitchens, bathrooms, basements, and whole-home renovations under one roof. One team, one plan, one fixed price, from first drawing to final walkthrough.

5.0 from 60+ homeowners
$24M+renovated since 2009
15 yrsdesign-build in Chicago
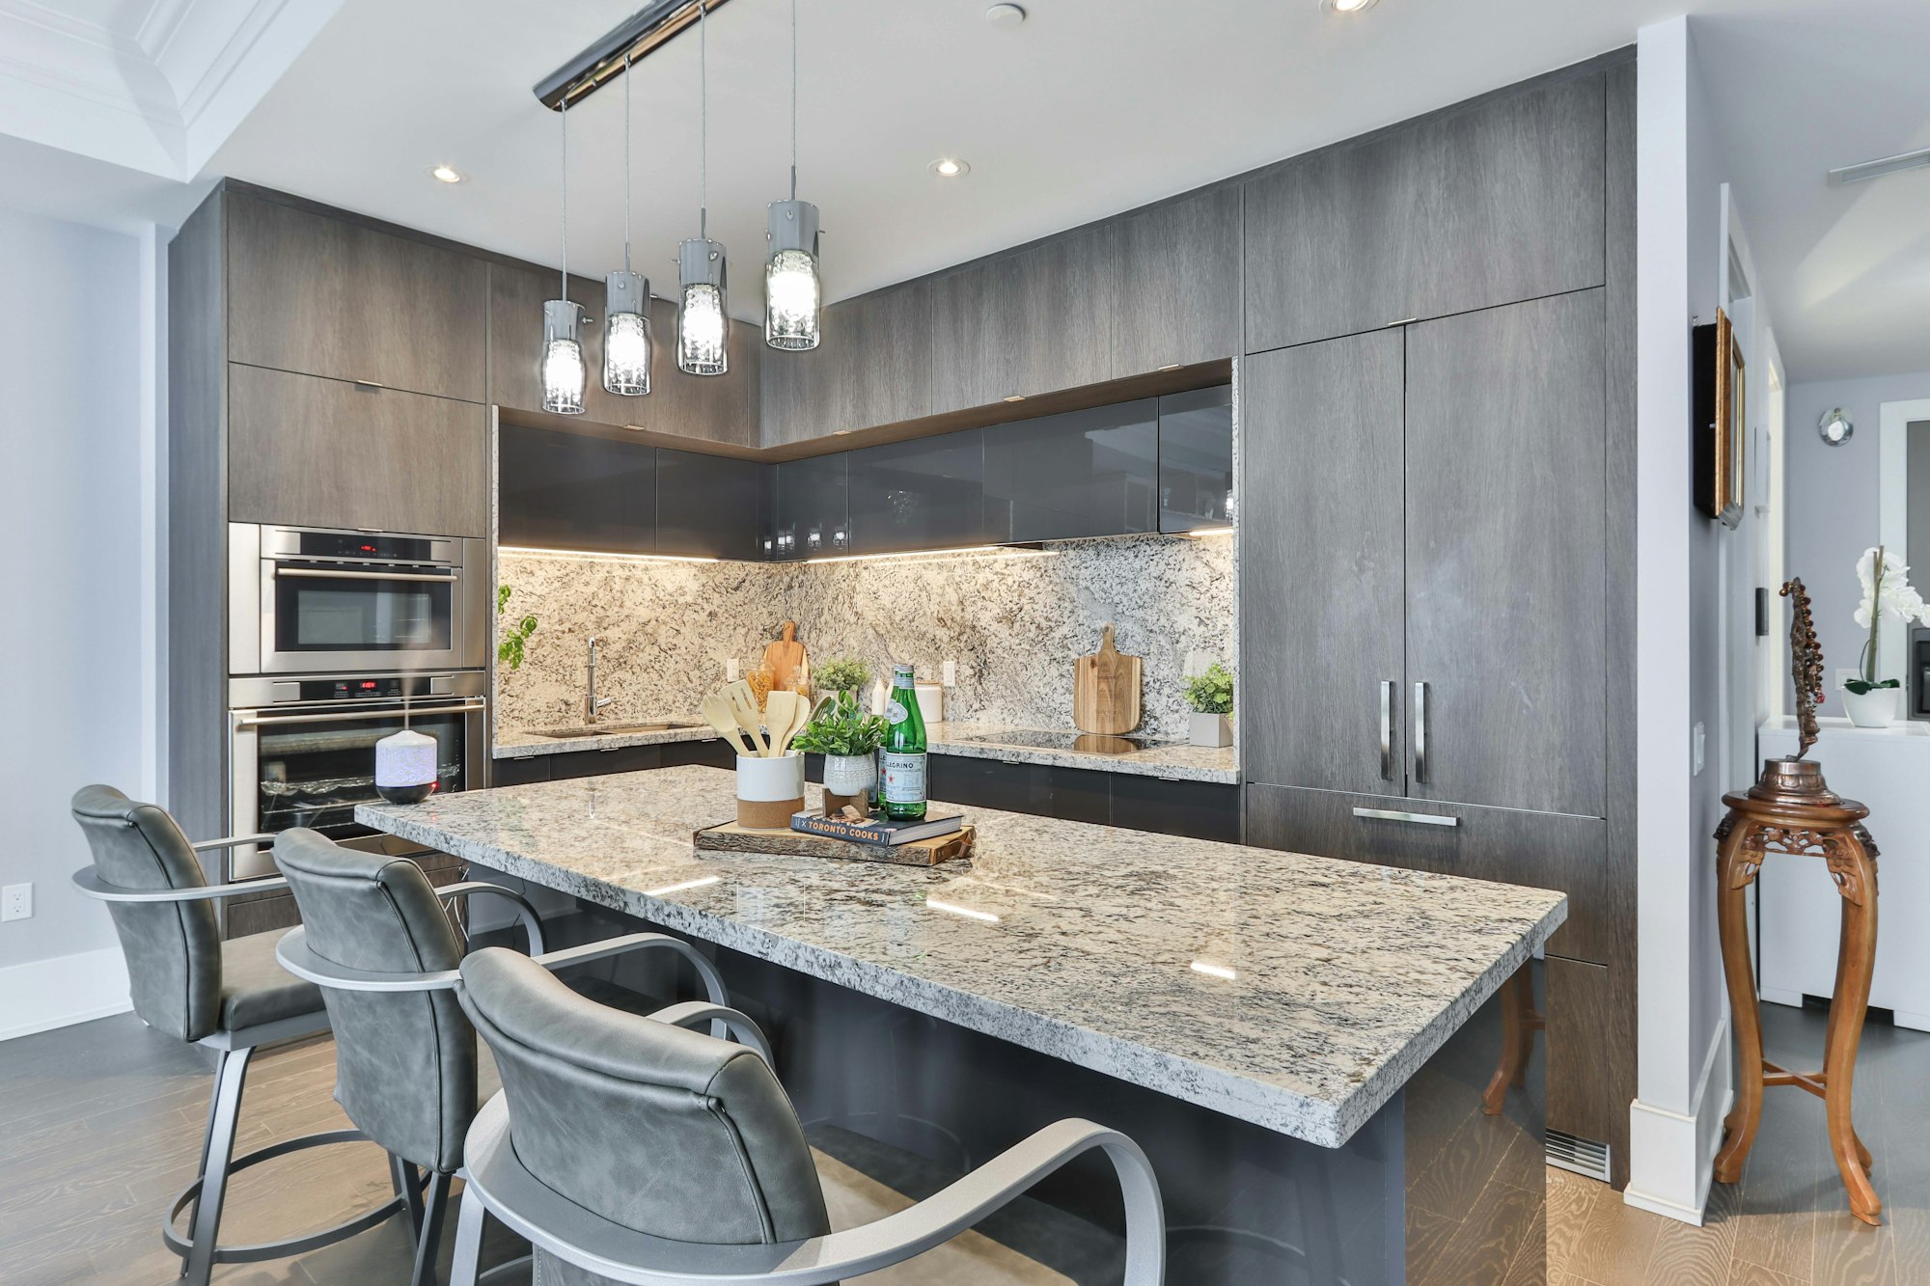
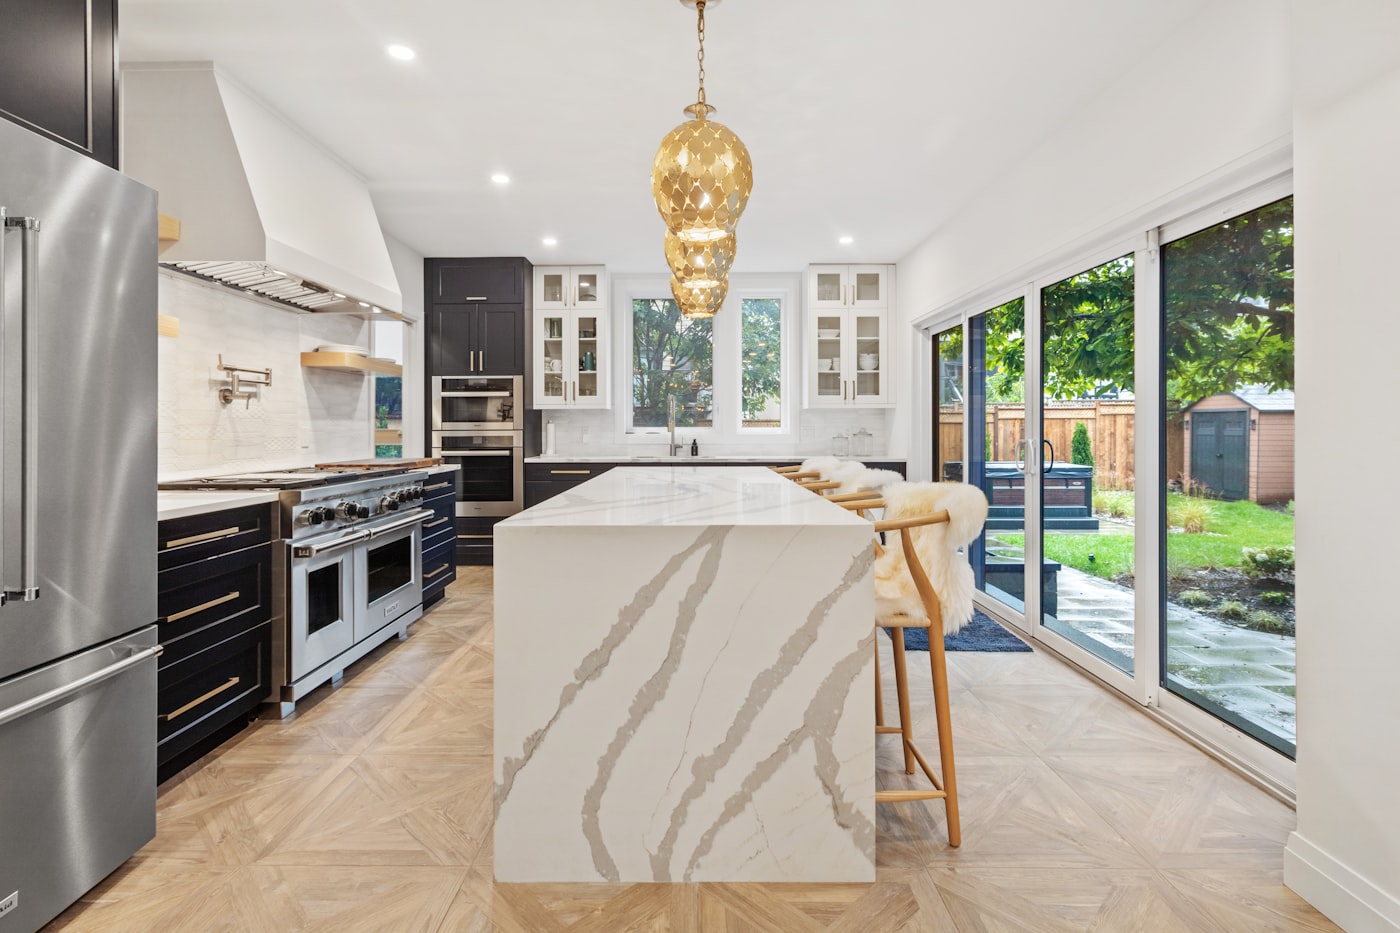
A completed JANKO kitchen remodel with a stone waterfall island and custom cabinetry Lincoln Park kitchen, completed 2025
Recognized by
Best of Houzz 2025 NARI Member Angi Certified Chicago Home + Garden GuildQuality
What we build

Four rooms we are known for, one standard of craft.

Every JANKO project is designed and built by the same in-house team, so the drawings you approve are the home you receive. No handoffs, no surprises, no finger pointing.

01 / KitchensBright remodeled kitchen with marble waterfall island and navy cabinetry

Kitchens

The room your whole home revolves around, planned around how you actually cook, host, and gather. Custom cabinetry, stone, and lighting designed as one.

  • Custom cabinetry
  • Stone & tile
  • Layout & structural
  • Lighting design
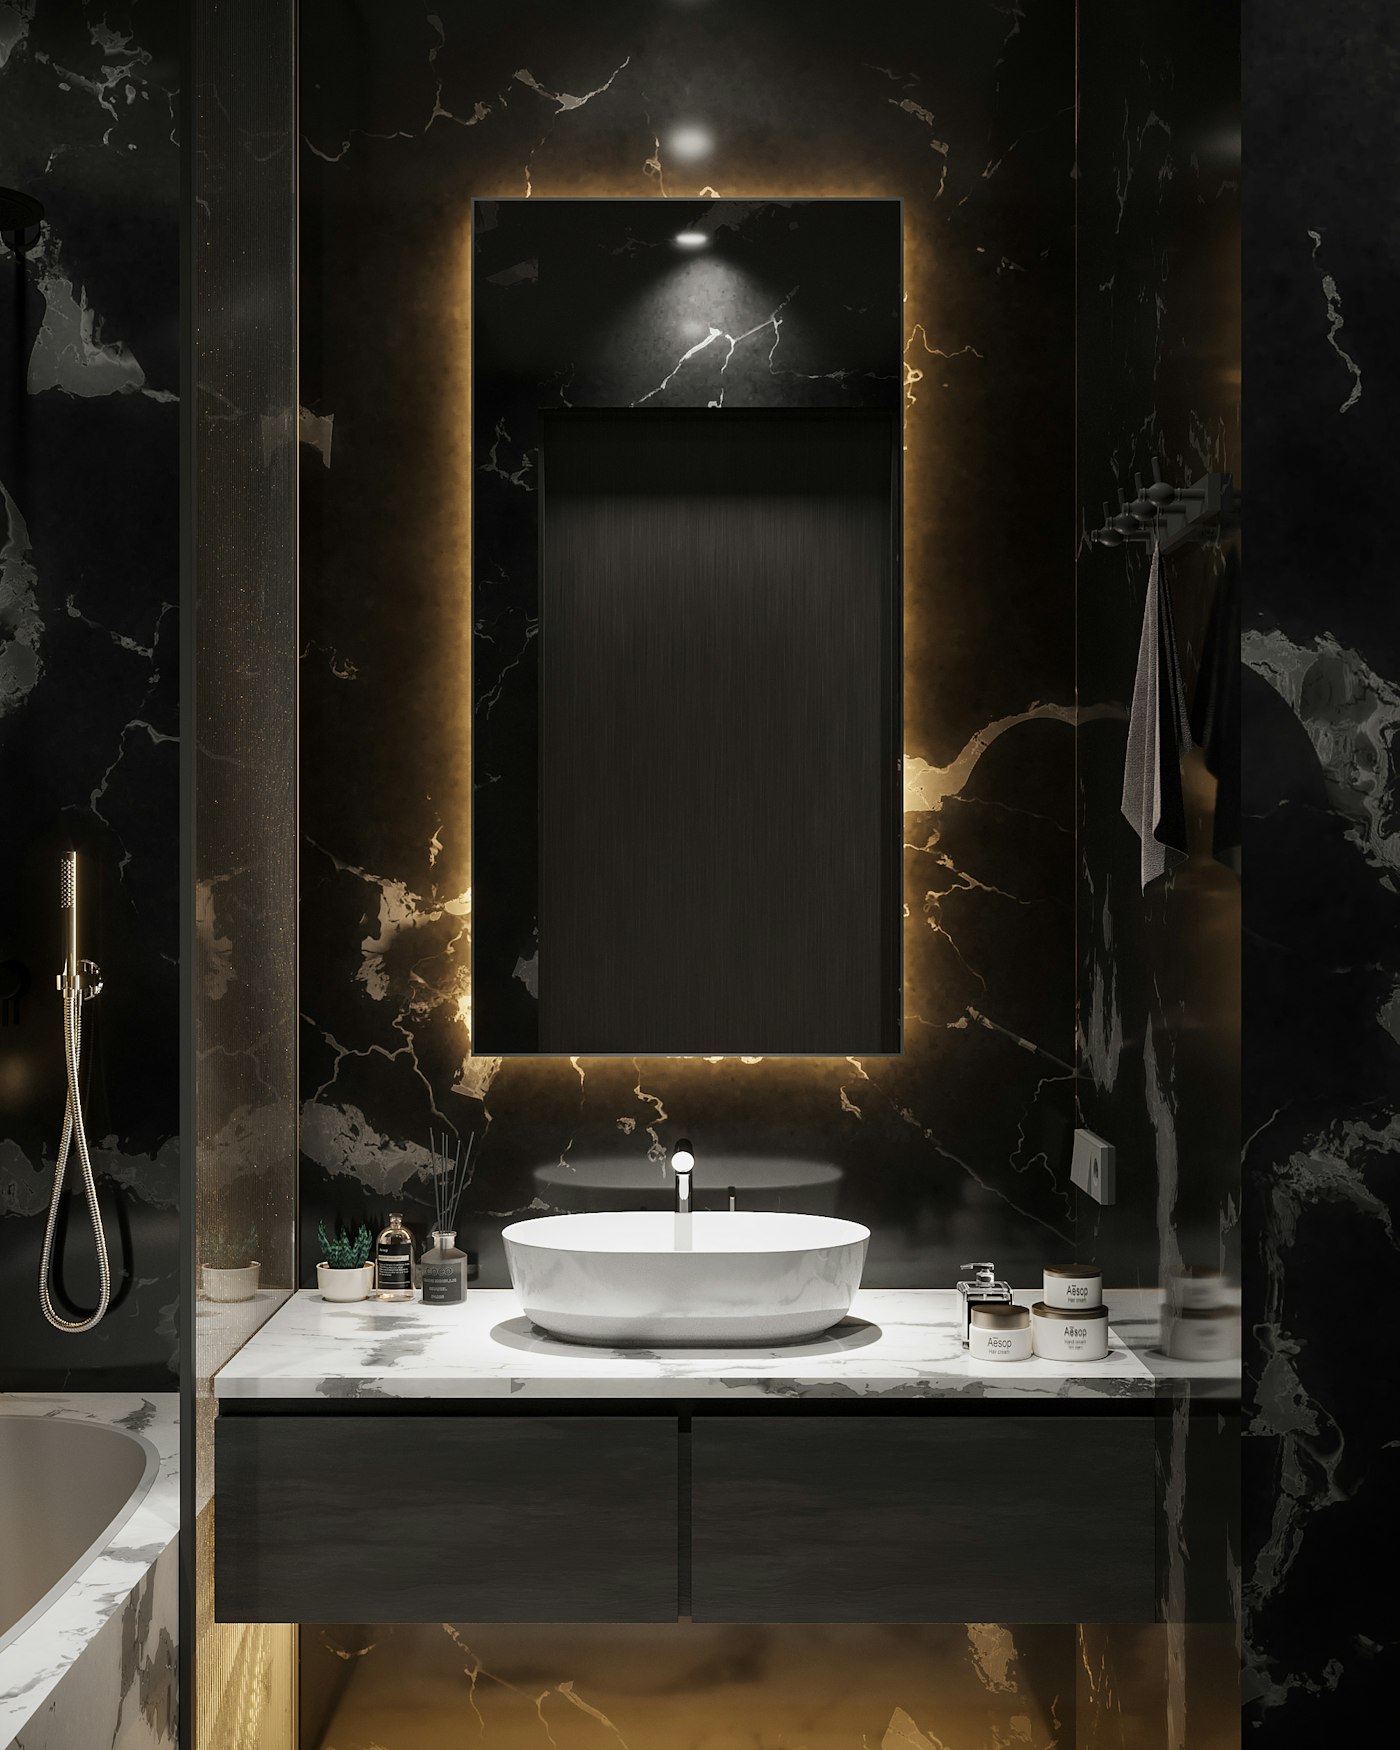
02 / BathroomsLuxury primary bathroom remodel with marble walls and a freestanding tub

Bathrooms

Primary suites and powder rooms that feel calm and considered. Tile set by hand, fixtures specified to the millimeter, waterproofing done right behind the walls.

  • Primary suites
  • Wet rooms
  • Heated floors
  • Custom vanities
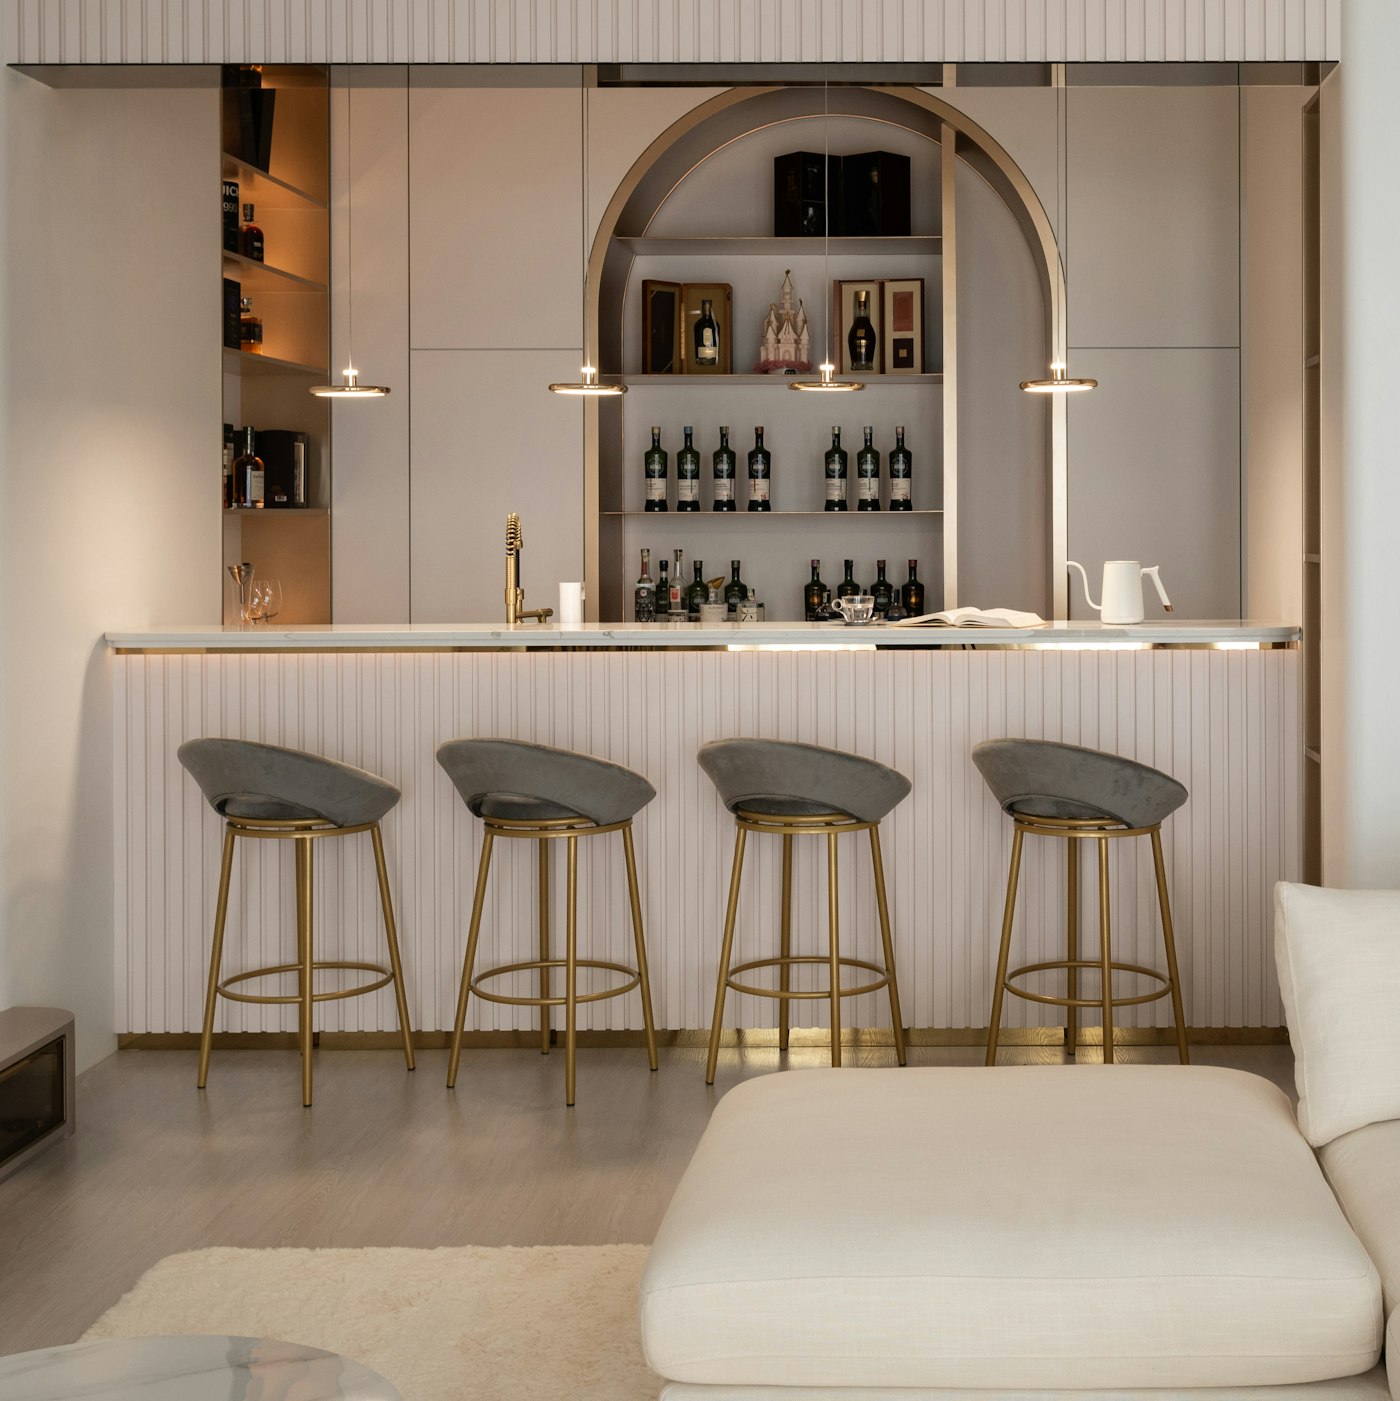
03 / BasementsFinished basement lounge with an arched bar and warm lighting

Basements

The square footage you already own, turned into the best room in the house. Lounges, bars, home theaters, guest suites, and gyms, engineered for comfort and dryness.

  • Lounges & bars
  • Theaters
  • Guest suites
  • Egress & waterproofing
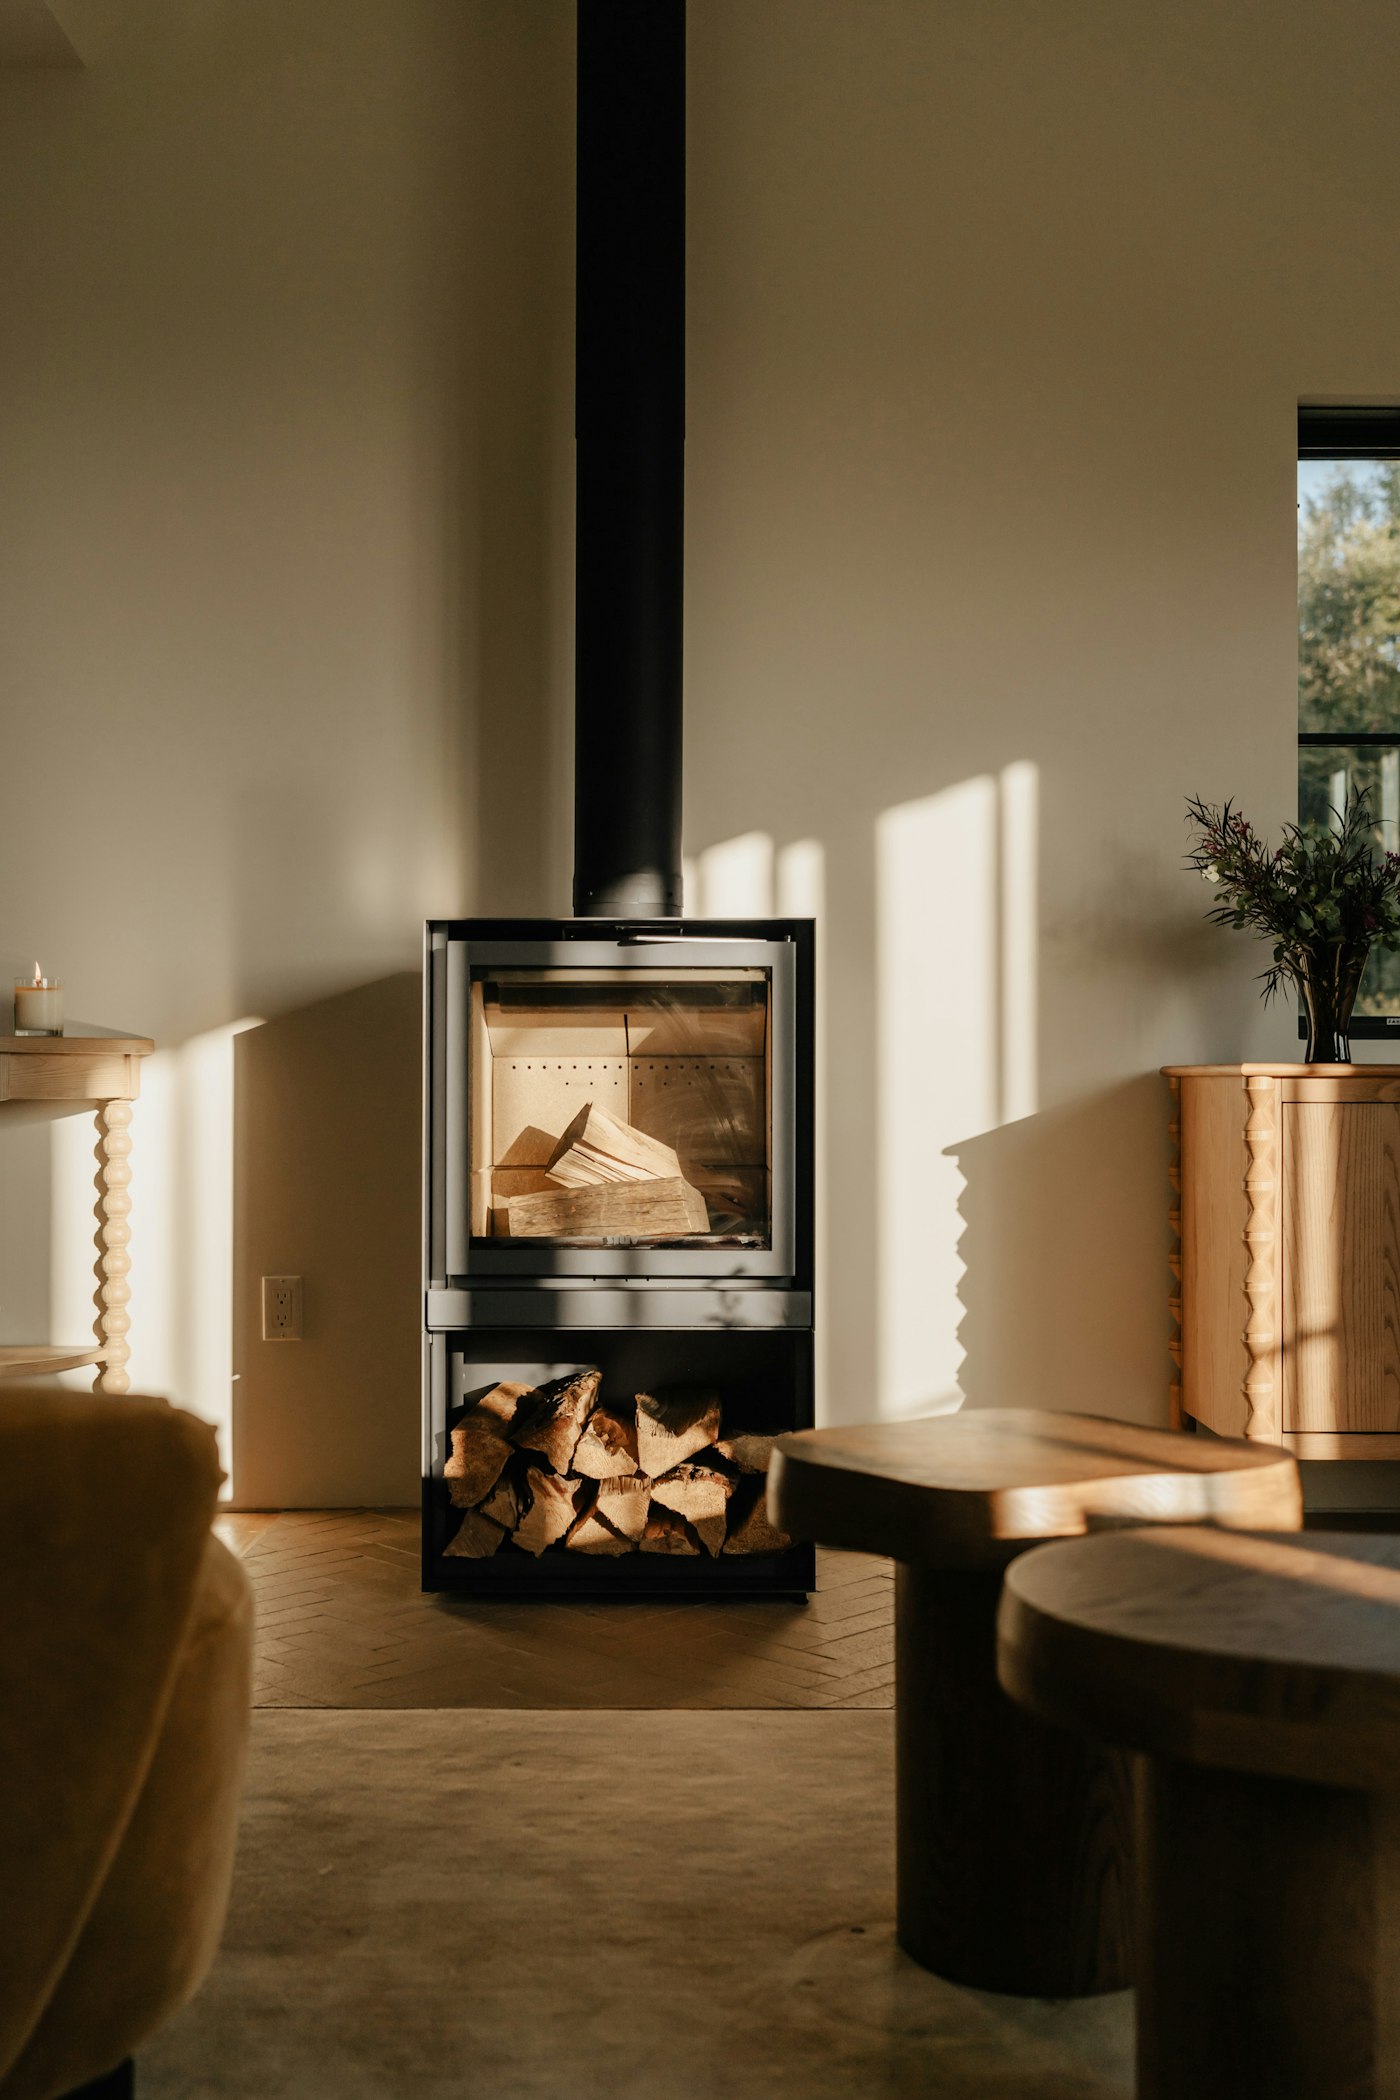
04 / Whole-HomeWhole-home renovation living space with a feature fireplace and warm natural light

Whole-Home & Additions

Gut renovations and additions that make an older Chicago home live like new without losing its character. Phased so you can stay in your life while we work.

  • Gut renovations
  • Additions
  • Open-concept
  • Permits & structural
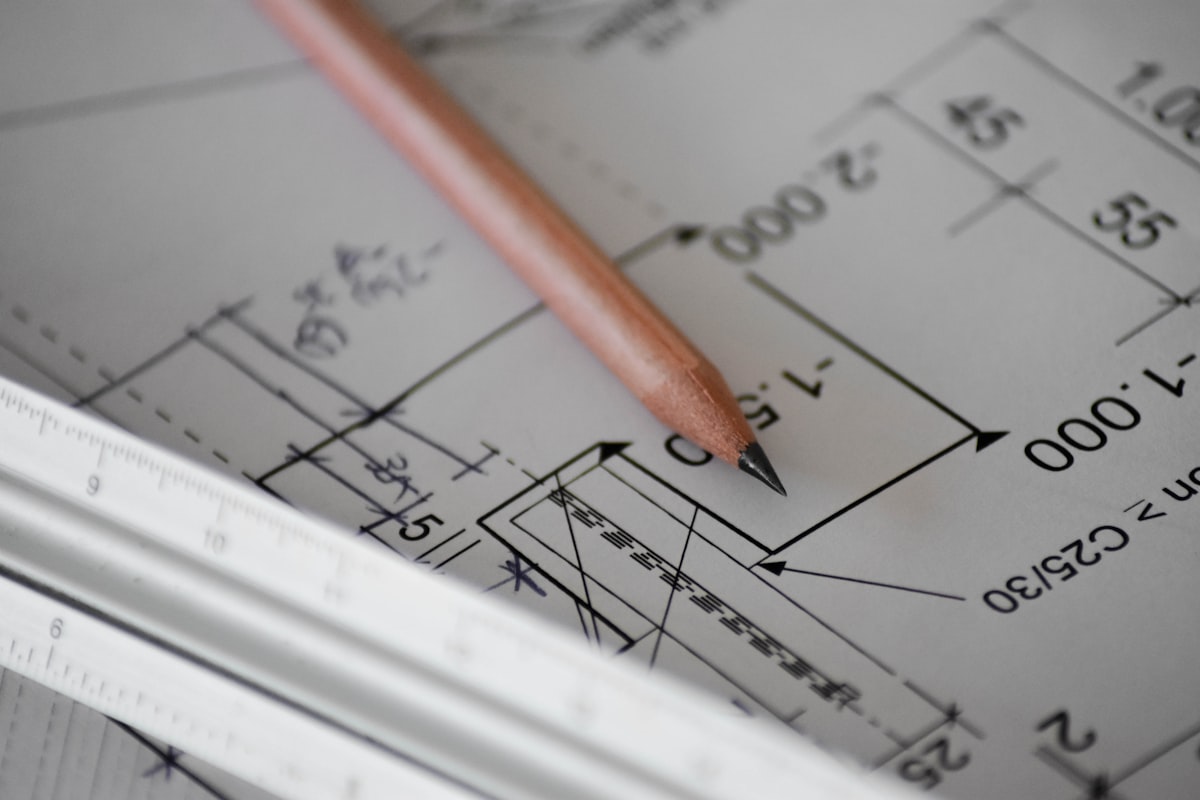
Architectural drawings and a pencil on a JANKO design table
Fixed scope, fixed priceApproved before a single wall moves
The design-build process

Five steps from first sketch to final walkthrough.

01

Consultation

We visit your home, listen to how you live in it, and talk honestly about budget and what is realistic before anyone draws a line.

02

Design & selections

Our designers develop the plans, 3D views, and material selections with you, so you see and approve the finished room before we build it.

03

Fixed proposal

You receive one detailed, fixed-price proposal and schedule. The number you approve is the number you pay, allowances and all.

04

Build

One dedicated project lead, a clean and respected jobsite, and a weekly update. Permits, trades, and inspections are all handled by us.

05

Final walkthrough

We walk the finished work together, close every punch-list item, and back it with our written workmanship warranty.

A calm, light-filled living space completed by JANKO Design Build
The JANKO standard

A renovation should feel calm, even while it is happening.

Most remodeling stress comes from the gaps, the designer who blames the builder, the change order nobody warned you about, the crew that vanishes for a week. Design-build closes those gaps. One team owns the drawings, the budget, and the build.

That is why our clients sleep at night, why our schedules hold, and why most of our work now comes from past clients and their neighbors.

Built once. Built right. Founded in Chicago, 2009
420
Rooms remodeled
98%
Projects finished on schedule
62%
Work from repeat or referred clients
$24M
Renovated since 2009
Selected projects

A look at homes we have recently finished.

A small, representative selection across the North Shore and city neighborhoods. Every project shown was designed and built by JANKO from start to finish.

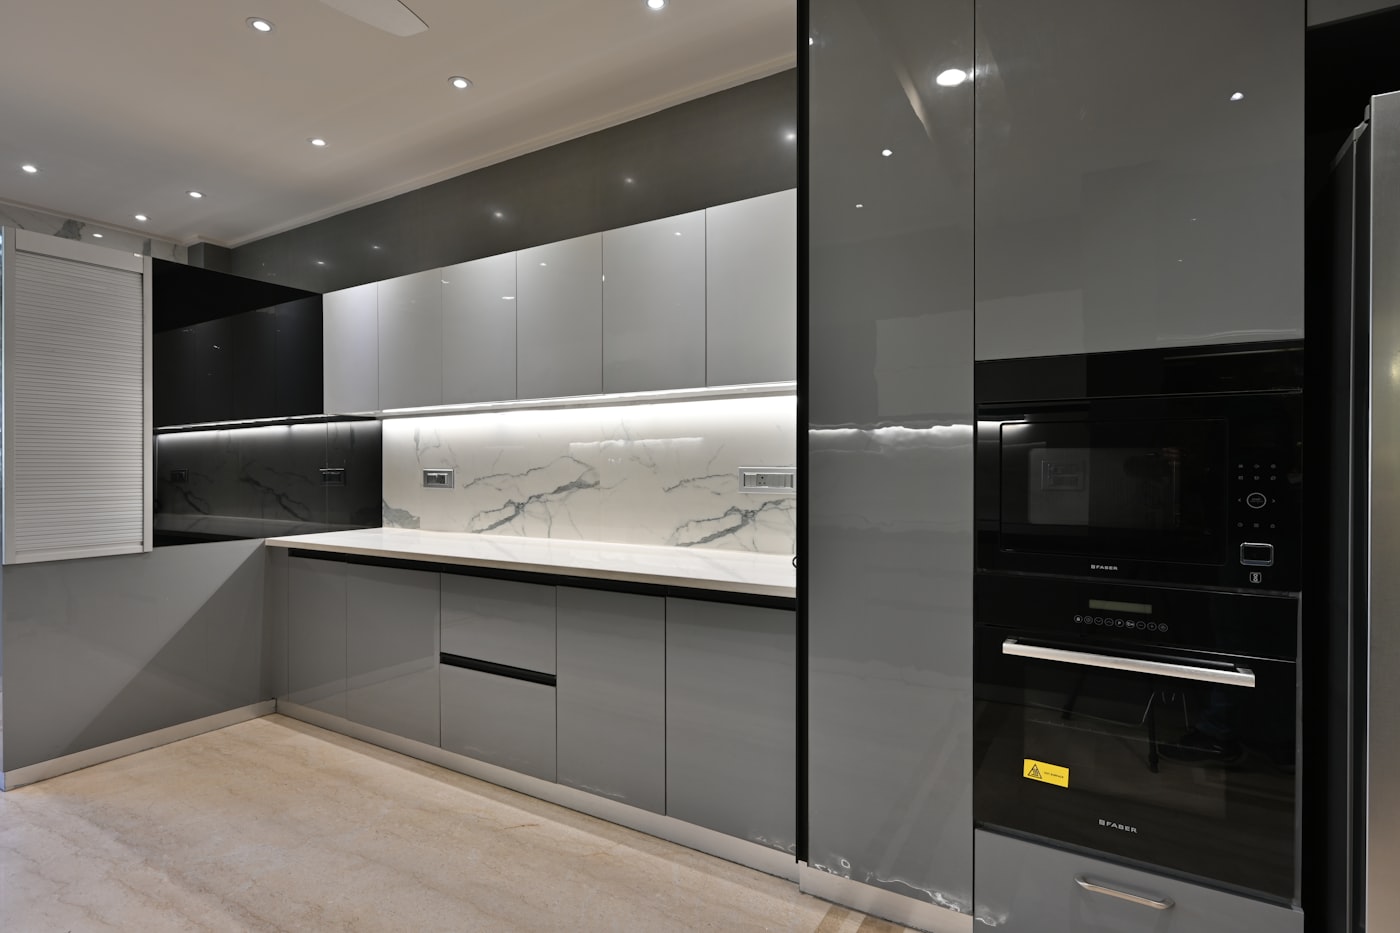
Lincoln Park kitchen remodel
Kitchen

The Lincoln Park Gut

Lincoln Park, Chicago
Winnetka primary bathroom
Bathroom

Stone Primary Suite

Winnetka, IL
Hinsdale basement lounge and bar
Basement

Lower-Level Lounge

Hinsdale, IL
Evanston whole home renovation
Whole-Home

The Evanston Foursquare

Evanston, IL
Wilmette contemporary kitchen
Kitchen

Matte Contemporary Kitchen

Wilmette, IL
Glenview addition and exterior
Addition

Rear Addition & Facade

Glenview, IL
In their words

Homeowners who would hire us again.

We are proud that most reviews mention the same things, clear communication, a clean jobsite, and a finished home that matched the drawings.

They redesigned our entire first floor and a new kitchen. The fixed price held to the dollar, and the weekly updates meant we always knew what was happening next.

M
Maddie & Chris R.Lincoln Park, Chicago

We interviewed four firms. JANKO was the only one that showed us the finished bathroom in 3D before we committed. The real room looked exactly like it.

P
Priya N.Winnetka, IL

Our basement went from storage to the room the kids never leave. Crew was respectful, on time, and the site was swept every single evening. Rare.

D
Daniel & Sara K.Hinsdale, IL
Founder of JANKO Design Build Est. 2009
A note from our founder
I started JANKO because I was tired of watching good families get caught between a designer and a builder who would not talk to each other. We put both under one roof, and the whole experience changed.

Fifteen years and four hundred rooms later, the promise is the same. You meet the people who design your home, build your home, and stand behind it. One firm, accountable from the first sketch to the last detail.

Marek JankoFounder & Principal, JANKO Design Build
Before you reach out

Good questions, answered.

If yours is not here, ask it in your consultation. We would rather over-explain than leave you guessing.

Yes. That is the whole point of design-build. Our in-house designers develop the plans and selections, and our own team builds them. You are never the messenger between two companies.

It depends on scope, but we are transparent early. As a rough guide, bathrooms typically start around 30k, kitchens around 65k, and full basements around 80k. After the design phase you receive one fixed price, with no hidden allowances.

Design and selections usually run three to six weeks. A bathroom build is around four to six weeks on site, a kitchen six to ten, and a whole-home renovation three to six months. You get a real schedule before we start.

Always. Permits, structural engineering, trades, and inspections are all handled by us as part of the project. It is included, not your problem to chase.

Chicago and the surrounding suburbs, with a focus on the North Shore and the western suburbs. If you are nearby and not sure, just ask.

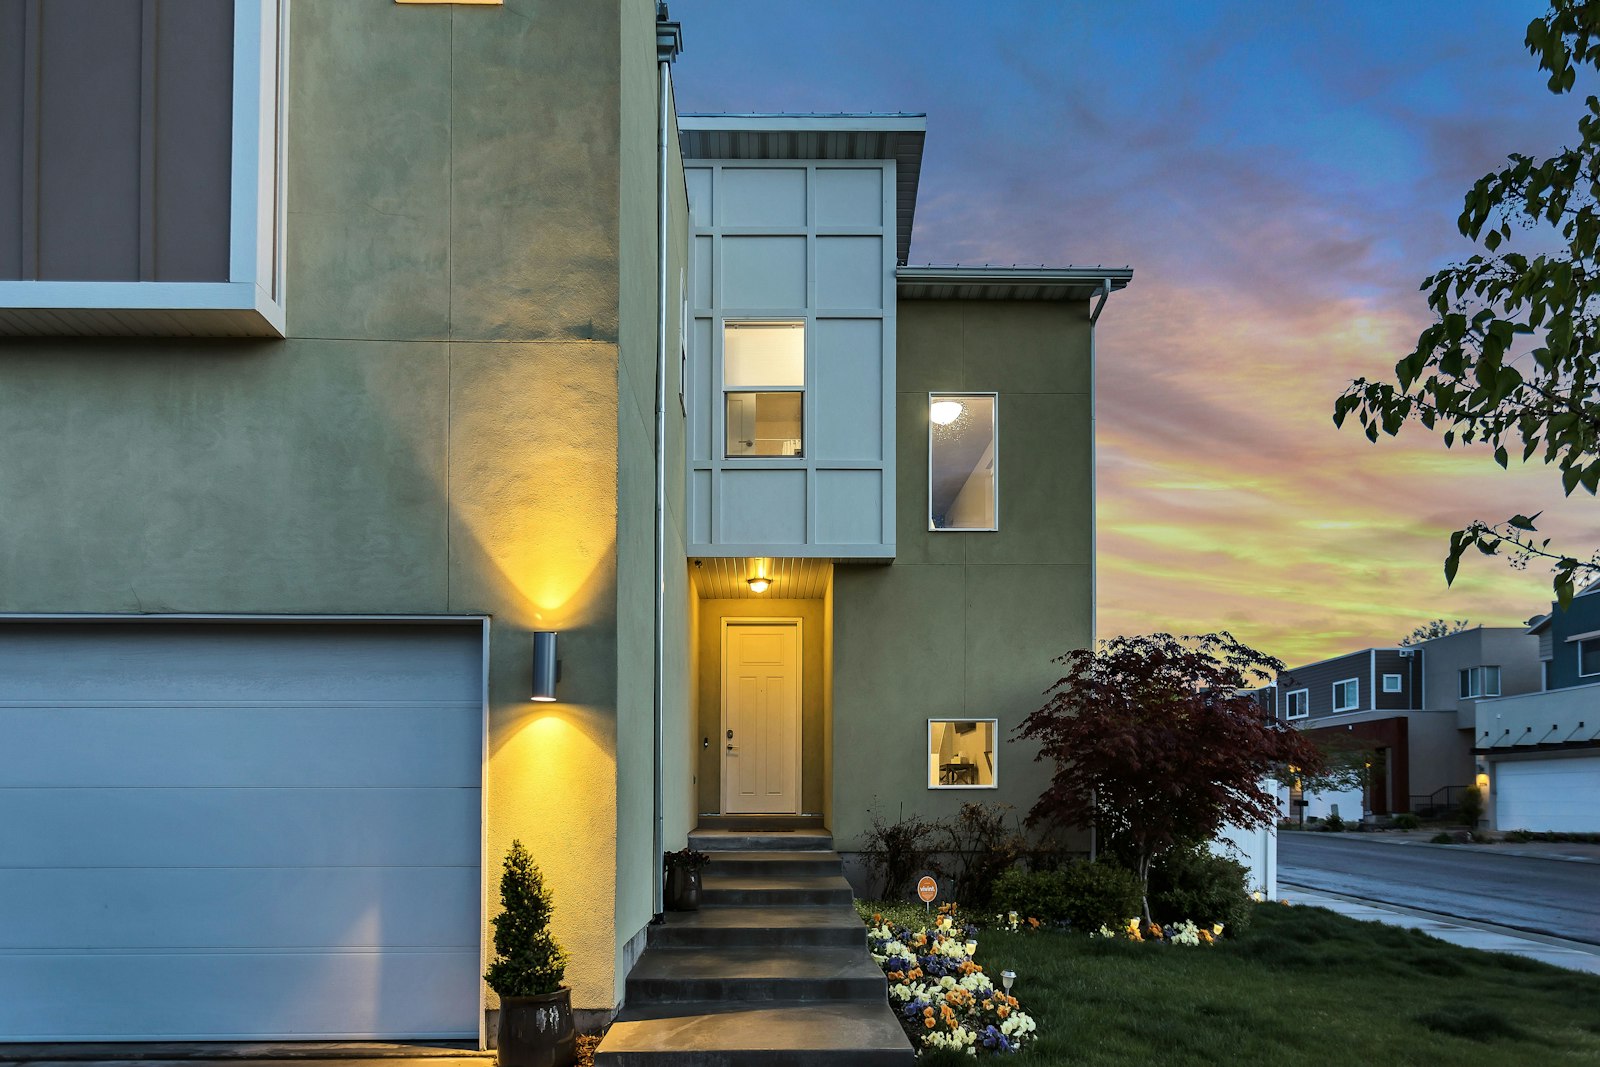
A renovated Chicago-area home at dusk
Request a consultation

Let us walk your home.

Tell us a little about your project. We will reply within one business day to set up a no-pressure consultation and an honest conversation about budget.

We reply within one business day. Your details stay private and are never shared.